Home Improvement

The Benefits of Home Remodeling

Home remodeling is a common project that can dramatically improve your living space. It can also add a boost to your resale value.

Home Remodeling

But a home remodel is a big undertaking. It’s important to find a reliable contractor to work with. Interview several contractors to make sure they’re a good fit for your needs.

The value of your home increases when you invest in remodeling projects that increase the functionality and livability of your space. For example, if you currently have small kitchen and dining areas that cannot accommodate large family gatherings, it may make more sense to do a major home remodel to create more spacious living spaces. You will likely recoup most of the money you put into the project when it comes time to sell.

A remodeling project can also add modern amenities that increase your home’s energy efficiency. Installing new lighting, energy-efficient appliances, and water heaters will decrease your monthly utility bills while adding to the overall appeal of your home. This makes it a great way to boost your home’s curb appeal and make it more energy-efficient and functional for you and your family.

Home remodeling is a big commitment and can be expensive. It’s important to plan out your budget and hire an experienced design-build remodeling company to ensure you get the most bang for your buck. However, you’ll find that the benefits outweigh the costs when it comes to increasing the value of your home.

Home remodeling and renovation can be confusing terms, especially for those who are unfamiliar with the industry. It’s crucial to evaluate your motivation, goals, and resale potential before deciding on the extent of your project, the amount of money you want to spend, and how you’ll finance it. For instance, renovating a house with crown molding and high-end countertops might not be the best choice for someone looking to flip it.

Added Space

Remodeling projects allow homeowners to add extra space that can benefit them and their families. Homeowners can create more living space, update the kitchen and dining areas, or add an entertainment room. These additions can enhance the quality of life and help accommodate guests and family members. Some remodeling ideas that could be considered include wood decks, patios, and sunrooms. These additions can also increase a home’s value and make it easier to entertain guests. This is particularly beneficial for homeowners who do not have enough space to comfortably host family and friends. This may also encourage people to entertain more frequently, which can boost social interaction and overall well-being.

Personalization

Home personalization is one of the reasons homeowners invest in home remodeling. By putting their stamp on a property, they can create an immersive experience that makes them feel like it’s their own. This is a great way to make a space feel comfortable and familiar, which can help alleviate stress and improve overall health and well-being.

A personalized touch can be as simple as choosing a color scheme that speaks to you or even adding some accent pieces that showcase your unique style. You can also make a bigger impact by incorporating some of your hobbies or interests into your design scheme. For example, if you’re an avid traveler, consider displaying some of your favorite pieces from your various trips. These little touches will serve as conversation starters and are a great way to add some personality to your space.

However, keep in mind that any over-personalization of your home may actually decrease its value. So be sure to consult with a professional who understands your vision and can implement it in a way that is both functional and attractive.

There are many benefits to investing in a home remodel, and there’s no reason to wait to get started. With a little planning and the right team of professionals, you can turn your house into your forever home. Contact a local home remodeling company to discuss your ideas and get started on the project that’s right for you. They can provide you with a detailed estimate and timeline, so you can rest assured that the job will be completed on time and within your budget.

Better energy efficiency

Aside from the aesthetic changes that come with home remodeling, you can also improve your home’s energy efficiency by replacing old appliances and implementing new insulation. This will help you save money on your energy bills while making your home more comfortable to live in. Choosing materials that are environmentally friendly is also becoming increasingly important for homeowners. Many are turning to bamboo and reclaimed wood, which are both sustainable options that are on trend and add value to the home.

Depending on the type of remodel you have in mind, your budget may play an important role in how you go about it. Determine your maximum spend and then reduce that number by around 10 percent to leave room for unexpected expenses or challenges that arise during the project.

It’s a good idea to research local zoning laws and find out whether your project requires a permit. Getting these details in place early on will avoid any delays or problems down the line.

Regardless of your reasons for home remodeling, a professional contractor will ensure the results are high-quality and meet or exceed your expectations. When choosing a contractor for the job, look for one who is licensed and insured to work in your area. A reputable company will use tools like CoConstruct to schedule timelines and track financials, so you can be confident your renovation project will be completed on time and within your budget. Varian Construction is experienced in working on a wide variety of residential renovation projects, including kitchen, bathroom, basement, and whole-home remodeling. Contact us today to discuss your project and to find out how we can help you make the most of your home’s value and livability!

Peace of mind

Home remodeling can be a stressful process. Between messy construction sites and the disruption of your everyday routine, it’s easy to feel overwhelmed. Thankfully, you can alleviate some of this stress by moving into temporary housing during the remodel. Choosing accommodations that fit your family’s needs and schedule will help you stay calm during the renovation process.

You can also find ways to keep yourself busy during the home remodel. One popular choice is to start a hobby or learn something new. This will give you a creative outlet that can boost your mental health. Creativity has been linked to a lower risk of certain diseases, including Alzheimer’s.

Another way to relax is by entertaining friends and family more often. This can be a challenge for many homeowners, especially when their homes aren’t designed to accommodate guests. However, a full-home remodel can transform your space into one that is comfortable and functional for guests. This can make hosting a fun and rewarding experience for everyone.

If you’re tired of struggling with a home that doesn’t function for your lifestyle, it’s time to consider a remodel. Whether you need to add more living space, update your kitchen, upgrade the bathroom, or finish the basement, the right remodeler can transform your home into a place you love to be.

The benefits of a home remodel can be enormous, and it’s important to work with the right team to ensure your project goes as smoothly as possible. A quality contractor will take the time to understand your goals, discuss all your options, and create a detailed plan for your project. This will help to reduce your stress, improve the quality of your home, and save you money in the long run.
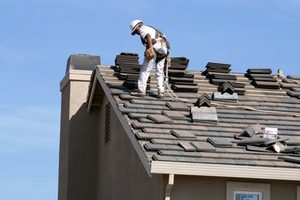
Roofing

What is a Roof?

A roof provides protection against rain, snow, sunlight, extremes of temperature, and wind. It may contribute to ventilation, views, and access, as well as provide living space.

Roof

Look for roofing materials that are durable in high-velocity hurricane zones, salt air, and humidity and can withstand a freeze-thaw cycle. Also, avoid a roof material that retains moisture and encourages fungus growth (like wood shingles or shakes).

The roof is the protective covering of a building, shielding it from rain, snow, sunlight, wind, and extremes of temperature. It can be flat or pitched, vaulted, domed, or in a combination of forms. Roofing materials vary, from banana leaves or wheaten straw (which are used in traditional thatches) to asphalt shingles, wood shakes or boards, and tile. The choice of material depends on local availability and aesthetic considerations.

In recent times, membrane roofs, also known as single-ply or built-up roofs, have gained popularity because of their durability and low installation cost. These waterproof membranes are made of layers of either organic or glass-fiber mats saturated with bitumen or asphalt and covered by a layer of felt.

A variety of finishes can be applied to membranes, including stone, copper, galvanized steel, and aluminum sheeting. Lead has long been used around chimneys, walls, and plumbing vents, but it is very expensive.

For a roof with visual appeal, clay or concrete tiles are an excellent choice. Round-topped tiles are a classic feature of Spanish and Florida architecture; flat-style tiles can create French or English styles. Tile is very durable and can last up to a century. It is heavy, however, so the structure must be well insulated to prevent it from adding too much to the structural load of the building. Also, tile roofs require frequent maintenance to keep the moss and algae from overgrowing and reducing their water-repellent properties.

Pitch

Roof pitch is the incline or steepness of your roof, which is important for both structural purposes and because it can determine what type of roofing materials you will need. It also impacts how rainwater and snow are able to shed from the roof. A roof with a low pitch may experience water leaking, which can lead to rot, mold, and mildew within the home. A roof with a steep pitch, on the other hand, is more likely to shed rainwater and snow more quickly.

Depending on your remodeling contractor’s preference, you can find roof pitch by measuring the distance between a rafter and the surface of the roof. However, the most preferred method is to measure the roof from three different locations, which include the underside of a rafter on an overhang near the bottom of the roof (where the soffit vents), the top side of the ridge truss, and the underside of a barge truss on the gable end of the house. The measurements will then be combined to create a roof pitch figure.

Pitch is sometimes referred to as “slope,” though the technical term for it is “rise over span.” The latter is calculated using the roof’s length and width and compares the roof’s vertical stance to its horizontal stance. It is sometimes difficult to calculate for non-gable roofs, so builders and homeowners tend to use the term “pitch” more often.

The roof’s pitch is represented by the ratio of its vertical rise over its horizontal run and is usually expressed as a fraction. A flat roof has a pitch of zero, and a pitched roof is represented by numbers with a division slash or colon, such as 4/12 or 7/12.

The higher the roof’s pitch, the more severe its incline. A steeper pitch is more efficient at shedding rainwater and snow, but it’s also less practical for walking or doing work on the roof and requires extra support to prevent leaking and damage. This is why a professional roofing company should be used to assess the roof pitch before starting any remodeling projects.

Insulation

A roof’s insulation can be a key factor in how well your home stays cool in the summer and warm in the winter. It also helps prevent the overworking of your HVAC system, saving you money and prolonging the life of your unit. There are several options available for insulating your roof, depending on your climate and whether you want to make the project a DIY job or call in professional help.

Foam insulation has higher R-values than fiberglass batt insulation but can be more expensive to install. Rigid foam insulation consists of a foam plastic insulating core pressed between prefabricated facing materials such as OSB, plywood, or other structural sheathing. There are three common types of rigid foam insulation: extruded polystyrene (XPS), expanded polystyrene (EPS), and polyisocyanurate. The latter offers the highest R-value per inch at an affordable price.

Other insulation materials include mineral wool, cotton fiber, and cellulose. Some are fitted between wood-frame studs, joists, and rafters and suit standard framing spacing, while others can be blown into place or poured in place. These are more suitable for irregularly shaped areas and around obstructions.

Some types of insulation are suitable for do-it-yourself installation if you follow the manufacturer’s guidelines and safety precautions. Others require professional installation, especially blankets, boards, and poured-in-place materials. For the best results, ask contractors about their experience installing the type you’re considering and check local building codes before proceeding.

Rigid foam insulation is able to resist moisture better than other types of insulation, making it a good choice for humid environments. They also have a high strength-to-weight ratio. Structural insulated panels, or SIPs, are prefabricated insulating components for the walls, floors, and ceilings of new homes. They reduce construction time and the need for other weatherization tasks such as applying housewrap, vapor barriers, and taping joints.

Some cellulose insulation can be installed by homeowners, but other types should be professionally installed. Cellulose and some spray-in-place insulation should be treated with a fire retardant before use. The flammability of these chemicals can cause irritation to the skin, nose, and throat.

Ceilings

Ceilings are the overhead interior surfaces that cover the upper limits of rooms. They are usually made of plaster or some other material. They have a number of purposes, like providing aesthetics by their shape, texture, and color or hiding certain structural elements or unevenness, and they also act as acoustic conditioning and thermal insulation for the space above the room. They may also conceal some services, like ducts and pipes. They have fire-resistant properties and can accommodate building services like vents, lighting fixtures, sprinkler heads, etc.

The most common type of ceiling is the paneled suspended ceiling, which consists of a grid framework to which a ceiling covering is attached. The ceiling covering can be in the form of tiles, trays, or boards in a wide variety of materials. It can even be acoustic in nature. Services like ventilation ducts, pipe work, and wiring can be concealed by the ceiling covering.

Other types of ceilings include gypsum ceilings, which are made from hydrated sulfate of calcium. It is light and soft and has excellent fire resistance and thermal insulation. It can be molded and is a very cost-effective ceiling. It is also very easy to install electrical components.

Moreover, it can be molded into any design. It is an ideal choice for the ceiling of any room in the house, as it can be painted or stained to match the décor of the interiors. Gypsum ceilings are also less prone to damage from the impact of dropping heavy objects.

Some architects prefer to omit the concept of a finished ceiling altogether and expose the structural members like timber beams, concrete slabs, and space trusses. It creates an admirable architectural look and also allows the thermal mass of the structure to be exploited by installing heating or cooling elements such as chilled beams.

Other kinds of false ceilings that can be used are metal ceilings, which are made of galvanized iron or aluminum sheets. It is highly durable and has a beautiful shine to it. It is also very easy to clean and maintain.